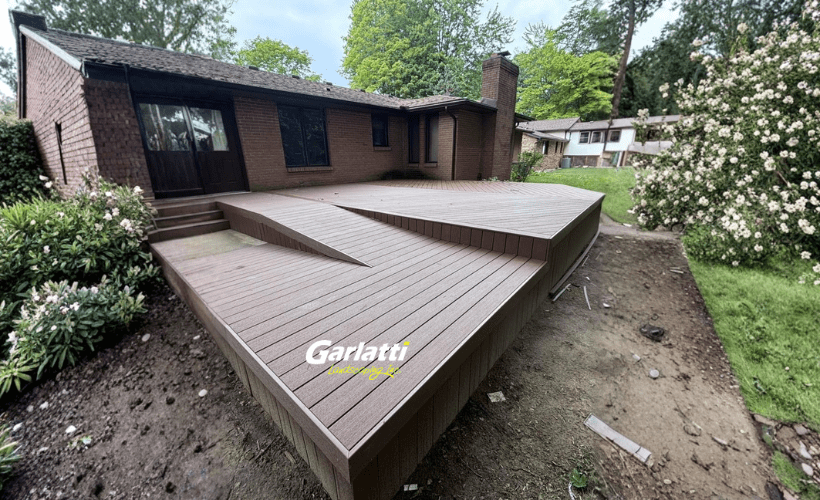
A deck railing does more than frame an outdoor wood deck. It holds the weight of anyone who leans on it, and it stops a child slipping through an open gap. Windsor homeowners building a deck must meet Ontario Building Code requirements covering guard height, opening size, and structural strength. Miss one measurement by an inch and the deck fails inspection. Garlatti Landscaping has built decks across Windsor-Essex since 1990, and the same questions about deck railing codes arise on nearly every project.
When You Need a Railing on a Deck
One number decides it: 600 mm, or 24 inches. A guard is required when the deck surface sits above that height. Ontario building codes require it along every open side, and any deck past the mark is required to have a railing regardless of size. A patio at 12 inches does not require a railing. A raised deck off a kitchen door does.
Height is measured from the deck down to the ground, and the lowest point governs. That matters in older Windsor neighbourhoods, where yards slope. A residential deck 18 inches high at the house can clear 30 inches at the far corner.

Deck Railing Height Codes by Elevation
Ontario sets two guard heights. How high your deck sits decides which applies, and the building code specifies both in millimetres. Two decks can look identical and still face different height requirements, so check the height of the deck before framing an elevated deck.
- Decks up to 1.8 metres above grade (about 5 feet 11 inches): a minimum height of 36 inches, written as 900 mm.
- Elevated deck surfaces above 1.8 metres: the requirement rises to 42 inches, written as 1,070 mm.
- Measured from the deck surface: the tape runs from the deck to the top of the rail, not a decorative post cap.
For most backyard builds in Windsor the railing height is 36 inches. The trap is grade change. A crew frames 36 inches on a new deck, landscaping drops the soil, and the guard is suddenly 6 inches short. Settling final grade before a deck is built avoids that rebuild.
Stair Handrails Carry Additional Requirements
A guard stops a fall. A handrail gives a hand something to hold. Stairs need both, each with its own number. A handrail must sit between 34 and 38 inches, measured from the nosing of each tread. Any stair with three or more risers must have a railing a hand can close around, so a flat cap board fails. Stairs attached to the deck also need a guard once the drop passes 600 mm.
Height and Spacing Rules That Protect Small Children
Height stops an adult going over a guard. Spacing stops a toddler going through it. Safety standards test spacing with a sphere, not a tape measure: a ball either fits through a gap or it does not.
The Four Inch Sphere Rule
- No opening in a railing system may pass a 100 mm (4 inch) sphere.
- The gap between the deck surface and the bottom rail cannot exceed 4 inches.
- Spacing is measured at the widest point of each gap, not as an average.
- Triangular openings at stair treads and risers follow a larger 6 inch limit.
Balusters set on 4 inch centres fail, because centre spacing includes the baluster itself. Common practice uses 1.5 inch balusters on centres just under 5.5 inches, leaving a clear opening below 4 inches. Installing a railing to that spacing is the simplest way to ensure your deck passes first time.
Climbable Designs Are Restricted
A horizontal rail is a ladder rung to a four year old. Ontario restricts climbable patterns between roughly 5 inches and 36 inches above the deck surface, the exact band a child can reach and climb. Cable railing and horizontal slat designs stay popular, so the layout needs review before framing. Cable railing systems need tension hardware and tighter post spacing to keep gaps from widening. Vertical pickets and glass panels avoid the question.
Structural Load and Post Anchorage
A railing can measure perfectly and still fail, because code compliance covers strength as well as dimensions. A railing must resist lateral force applied at the top of the rail, and that force travels through the post to frame connection. Posts notched around a rim joist and held by nails or lag screws work loose. Through bolts, or hardware rated for guard loads, hold for decades. A railing should be sturdy enough that a hard shove produces no movement at the base.
Windsor-Essex freeze-thaw cycles attack weak connections. Water seeps into a fastener hole, freezes, and widens it each winter. Footings must reach a frost depth of 1.2 metres, because a shallow footing lifts in spring and pushes that movement into the railing.
Railing Systems and Material Choice
Every approved material passes on day one. The difference shows in year ten. Pressure treated wood costs least, but it cups and splits through humid Windsor summers, and a split baluster widens an opening. Aluminum railing holds its spacing permanently and sheds road salt. Aluminum railing systems carry engineered load ratings, which simplifies permit review. A composite deck pairs a wood look with stable spacing, and glass panels satisfy the sphere rule with no openings. All railing systems must meet building code requirements for height and opening size, whatever the material.
Permits, Inspection, and Local Building Codes
Windsor does require a deck building permit before construction on any structure over 600 mm above grade or attached to the house. The City of Windsor publishes a deck construction guide listing the required drawings. LaSalle, Amherstburg, Lakeshore, and Tecumseh each run a local building department under the same provincial code with their own fees, so check with your local building office before ordering materials.
What Inspectors Check
Municipal inspectors work through the requirements for guards and handrails in order.
- Footing depth and diameter, since requirements for deck footings are verified before concrete is poured.
- Post to beam and beam to joist connections.
- Guard height at the highest point above grade.
- Opening sizes, tested with a sphere or gauge.
- Post anchorage and resistance to lateral force.
- Stair rise, run, and handrail height.
Skipping the permit costs more than it saves. Home inspectors flag unpermitted structures during a sale, and buyers answer with a price cut or a rebuild demand. A railing that meets code still needs a signed inspection to count.
Code Numbers From Other Jurisdictions
Most deck railing building advice online is written for Americans. The International Residential Code triggers a guard at 30 inches, well below the Ontario threshold, and the International Building Code sets separate commercial numbers. Neither applies in Windsor, and the BC Building Code differs again. Railing height requirements and codes vary by jurisdiction. Ontario works from the National Building Code of Canada, with the Building Code of Canada 2020 model text feeding the provincial edition. Confirm any figure with your local building authority, not a US calculator.
Warning Signs on an Existing Railing
Many older Windsor wood decks were built to earlier standards, or with no permit at all. Test the railing to ensure it holds: lean into it at the top rail and watch the base for movement. Balusters wide enough to pass a closed fist signal an opening problem. Rot at a post base, rust bleeding from a fastener, and split wood around bolt holes mean replacement, not repair.
Grey weathered wood is cosmetic and sands out. Soft wood that a screwdriver sinks into is structural, and no stain fixes it. A deck builder can tell you whether the deck and railing need replacement, or whether new posts will ensure the railing meets code. What every homeowner should know about deck railing safety comes down to one idea: a railing can look sound and still give way.
Book a Deck Railing Assessment
A deck railing built to the correct measurements protects a family and clears inspection on the first visit. Garlatti Landscaping designs and builds decks, stairs, and railing systems across Windsor, LaSalle, Amherstburg, Lakeshore, and Essex County. Our team reviews the codes and regulations to ensure that your deck will meet local building codes before work begins. Thirty years of local experience stands behind every project.

Call 519-734-0444, email info@garlattilandscape.com, or visit 8455 Broderick Rd, LaSalle, Ontario N9H 0H1 to book an assessment or a quote.


Share This Article
Choose Your Platform: Facebook Twitter Google Plus Linkedin